
BEDS3
BATHS1 full 1 partial
SQUARE FEET1,812
MLS#5256765
STATUSActive
PROPERTY TYPEResidential - Single Family
SCHOOLClaymont City
Property Description
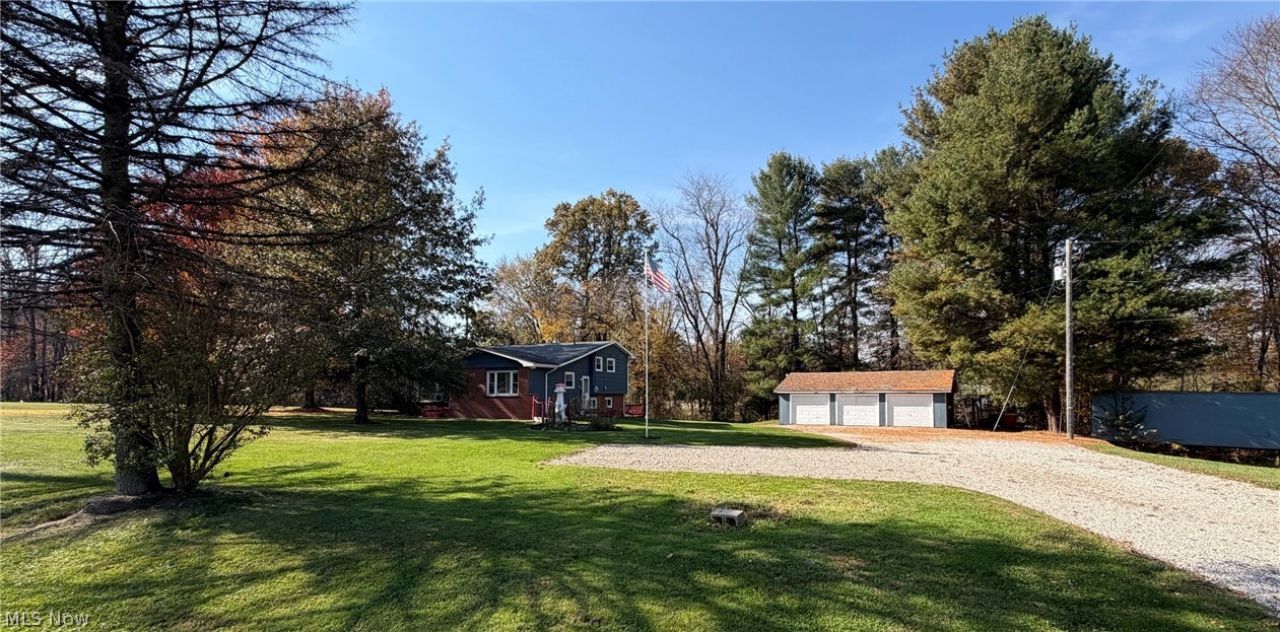
Enjoy the quiet country feel and added privacy of this Uhrichsville property on State Route 800. The partially brick home offers 3 bedrooms, 1½ baths, and a finished walkout lower level with a fireplace stove. Relax on the covered front porch or head out to the large wooden back deck, where you can enjoy the private-feeling backyard and creek winding through the natural setting. A detached 3-car garage with electric, a well-maintained gravel driveway with extra parking, and appliances that stay add even more convenience. If you're looking for a little room to breathe and a peaceful place to call home, this one is worth a look.
Property Features
Property Type: Residential - Single Family
Basement: Yes
Basement: Full, Finished, Walk-Out Access
Cooling: None, Window Unit(s)
Fireplaces: 1
Garage: 3
Heating: Baseboard, Electric
Home Style: Split Level
Lot Size: 2.49 Acres
Roof Type: Asphalt, Fiberglass
Stories: 2.0
Taxes: $1,363 / year
Year Built: 1970
Feature Descriptions
Appliances: Dryer, Microwave, Range, Refrigerator, Washer
Days on Site: 1
Exterior: Brick, Wood Siding
Fireplace: Family Room, Wood Burning Stove
Laundry: Lower Level
Lot: Stream/Creek, Spring
Parcel#: 3900313000
Parking: Detached, Electricity, Garage
Patio/Porch: Covered, Deck, Patio, Porch
Sewer: Septic Tank
View: Trees/Woods
Water: Well
Room Sizes
Living Room: N D x N D Level - First
Bedroom: N D x N D Level - Second
Laundry: N D x N D Level - Lower
Kitchen: N D x N D Level - First
Bedroom: N D x N D Level - Second
Bathroom: N D x N D Level - Second
Bedroom: N D x N D Level - Second
Family Room: N D x N D Level - Lower
Bathroom: N D x N D Level - Lower
Local Schools
School District: Claymont City
Listed By / Shown By
Listed By
Agency Name: Keller Williams Legacy Group Realty
Agency Contact: bethaniepeters@kw.com, 330-575-1947
Shown By
Agency Title: DeHOFF REALTORS
Agency Phone: 330-499-8153

Estimate Your Payment
Estimated Payment
$ 1,290.44 per month $1,103.97 Principal & Interest $113.58 Property Tax $72.89 Homeowner's Insurance
9116 State Route 800 Se | MLS# 5256765
This single family home located at 9116 State Route 800 Se, Uhrichsville, OH 44683 is currently listed for sale with an asking price of $249,900. This property was built in 1970 and has 3 bedrooms and 1 full and 1 partial baths with 1812 sq. ft. State Route 800 Se is located within the Claymont City school district. Search Uhrichsville real estate on www.viewrealtor.com today.