
BEDS3
BATHS2 full
SQUARE FEET2,036
MLS#5241724
STATUSActive
PROPERTY TYPEResidential - Single Family
SUBDIVISIONVillage Subdivision
SCHOOLMentor Exempted Village
Property Description
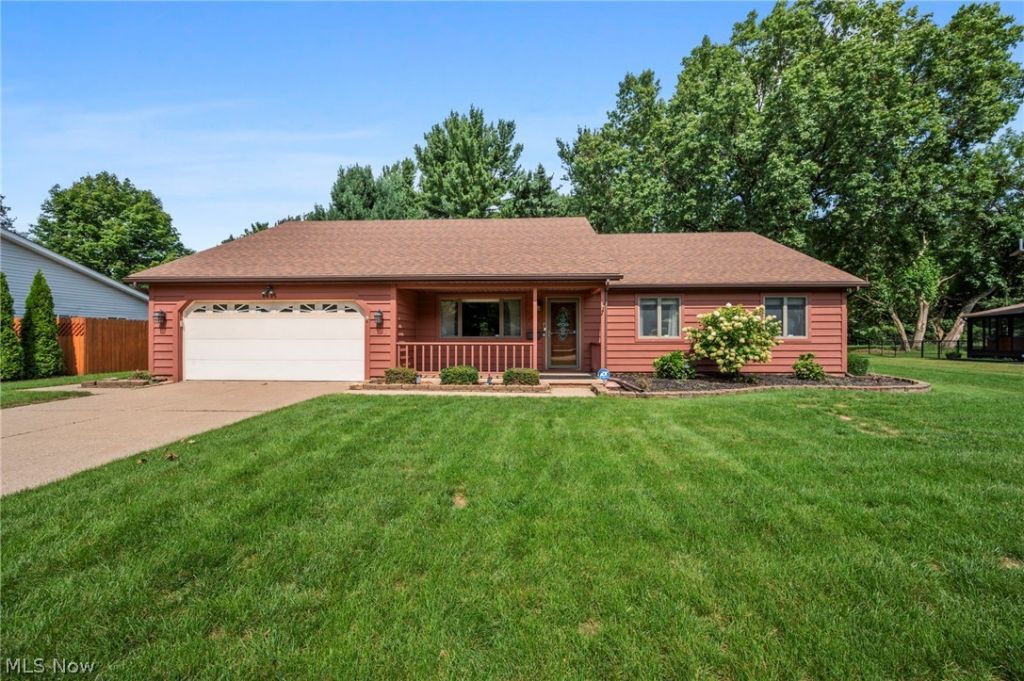
Enjoy Easy One Floor Living in this Spacious Ranch set on quiet Cul-de-sac lot in Mentor! This beautifully maintained home offers great living space with 3 Bedrooms, 2 Full Baths, desirable floor plan and neutral decor throughout. Warm and inviting Living Room with LVT flooring through to spacious Eat-in Kitchen with abundance of cabinetry & counter space, portable island, all appliances stay including double oven & gas cooktop. Vaulted 4-Season Sunroom with slider to patio. Family Room with gas fireplace. Master Bedroom with walk-in closet & private Master Bath. 2 additional bedrooms & 2nd full bath to share. 1st floor Laundry Room, washer & dryer included. Gas furnace & Central air. Newer HWT 2024. Nicely landscaped private backyard with full vinyl fenced area for pets/kids & concrete patio with retractable awning. Great curb appeal with cedar front, covered porch, double wide concrete driveway and 2-car attached garage. Just minutes to shopping, restaurants, Cleveland Clinic Mentor Hospital & freeway access for easy commute! Move-in Ready...Immediate Occupancy!
Property Features
Property Type: Residential - Single Family
Basement: Crawl Space
Cooling: Central Air
Fireplaces: 1
Garage: 2 car attached
Heating: Forced Air, Gas
Home Style: Ranch
Lot Size: 0.34 Acres
Roof Type: Asphalt, Fiberglass
Stories: 1.0
Taxes: $2,897 / year
Year Built: 1986
Amenities
Ceiling Fan(s)
Eat-in Kitchen
See Remarks
Feature Descriptions
Appliances: Built-In Oven, Cooktop, Dryer, Dishwasher, Microwave, Range, Refrigerator, Washer
Community Features: Medical Service, Restaurant, Shopping
Days on Site: 1
Exterior: Cedar, Vinyl Siding
Fencing: Full, Vinyl
Fireplace: Family Room, Gas, Masonry
Laundry: Main Level, Laundry Room
Lot: Cul-De-Sac, Flat, Level, Wooded
Parcel#: 16-B-051-0-00-034-0
Parking: Attached, Concrete, Driveway, Garage, Paved
Patio/Porch: Awning(s), Covered, Patio, Porch
Sewer: Public Sewer
View: Trees/Woods
Water: Public
Room Sizes
Laundry: 10 x 6 Level - First
Bedroom: 12 x 12 Level - First
Bedroom: 15 x 10 Level - First
Primary Bedroom: 16 x 13 Level - First
Sunroom: 20 x 15 Level - First
Eat-in Kitchen: 18 x 16 Level - First
Family Room: 20 x 13 Level - First
Living Room: 18 x 17 Level - First
Local Schools
School District: Mentor Exempted Village
Listed By / Shown By
Listed By
Agency Name: RE/MAX Revealty
Agency Contact: dan21mcc@gmail.com, 440-773-5542
Shown By
Agency Title: DeHOFF REALTORS
Agency Phone: 330-499-8153

Estimate Your Payment
Estimated Payment
$ 1,983.39 per month $1,634.08 Principal & Interest $241.42 Property Tax $107.89 Homeowner's Insurance
8685 Old Village Lane | MLS# 5241724
This single family home located at 8685 Old Village Lane, Mentor, OH 44060 is currently listed for sale with an asking price of $369,900. This property was built in 1986 and has 3 bedrooms and 2 full baths with 2036 sq. ft. Old Village Lane is located in the Village Subdivision subdivision within the Mentor Exempted Village school district. Search Village Subdivision real estate on www.viewrealtor.com today.