
BEDS3
BATHS2 full 1 partial
SQUARE FEET1,738
MLS#5254704
STATUSActive
PROPERTY TYPEResidential - Single Family
SUBDIVISIONWonderland Hills
SCHOOLJackson Local
Property Description
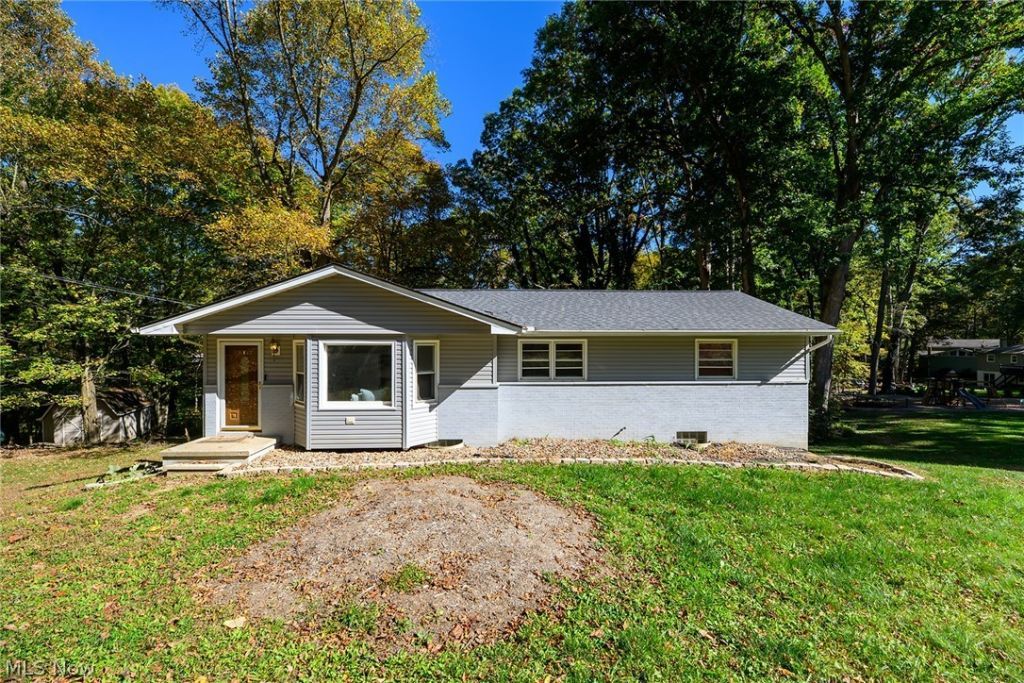
Welcome to 8470 Shadyview Ave NW, a charming raised ranch nestled in the desirable Wonderland Hills neighborhood and served by the highly rated Jackson Local Schools. This move-in-ready home offers 3 bedrooms, 2.5 bathrooms, and a 2-car attached garage. Approached from the rear of the property, the setting feels private and peaceful. The main level features hardwood flooring throughout most of the space, while a large bay window floods the front of the home with natural light. The walkout lower level expands your living options with a finished recreation room and a stylishly updated full bath-ideal for a family gathering space, home office, or guest suite. Outside, a generous 0.65-acre lot provides room to relax, garden, or entertain, plus a large outdoor shed for additional storage. Recent improvements offer extra peace of mind, including new basement carpet in 2026, completed tree removals, and a new expansion tank. All kitchen appliances and the washer and dryer are included. Conveniently located just 7.2 miles from the Canton-Akron Airport and the I-77 ramp, this property combines comfortable living with easy access.
Property Features
Property Type: Residential - Single Family
Basement: Yes
Basement: Finished, Walk-Out Access
Cooling: Central Air, Ceiling Fan(s)
Garage: 2 car attached
Heating: Forced Air
Home Style: Ranch
Lot Size: 0.65 Acres
Roof Type: Asbestos Shingle
Stories: 1.0
Taxes: $2,909 / year
Year Built: 1967
Feature Descriptions
Appliances: Dryer, Dishwasher, Microwave, Range, Refrigerator, Washer
Days on Site: 1
Exterior: Vinyl Siding
Laundry: In Basement
Parcel#: 01604991
Parking: Attached, Garage, On Site
Patio/Porch: Deck, Patio, Porch
Sewer: Septic Tank
Water: Well
Window: Bay Window(s)
Room Sizes
Kitchen: 11.25 x 11.25 Level - First
Family Room: 17.25 x 13.25 Level - First
Recreation: 11 x 10 Level - Lower
Bedroom: 12.4 x 11.33 Level - First
Bedroom: 9.5 x 11.25 Level - First
Bedroom: 12.4 x 11.33 Level - First
Dining Room: 11.25 x 9.75 Level - First
Recreation: 17 x 13 Level - Lower
Local Schools
School District: Jackson Local
Listed By / Shown By
Listed By
Agency Name: RE/MAX Trends Realty
Agency Contact: bartlebaughsells@gmail.com, 330-564-5632
Shown By
Agency Title: DeHOFF REALTORS
Agency Phone: 330-499-8153

Estimate Your Payment
Estimated Payment
$ 1,442.82 per month $1,126.05 Principal & Interest $242.42 Property Tax $74.35 Homeowner's Insurance
8470 Shadyview Avenue Nw | MLS# 5254704
This single family home located at 8470 Shadyview Avenue Nw, Clinton, OH 44216 is currently listed for sale with an asking price of $254,900. This property was built in 1967 and has 3 bedrooms and 2 full and 1 partial baths with 1738 sq. ft. Shadyview Avenue Nw is located in the Wonderland Hills subdivision within the Jackson Local school district. Search Wonderland Hills real estate on www.viewrealtor.com today.