
BEDS5
BATHS2 full 1 partial
SQUARE FEET3,960
MLS#5253492
STATUSActive
PROPERTY TYPEResidential - Single Family
SUBDIVISIONWoodland Glen
SCHOOLMentor Exempted Village
Property Description
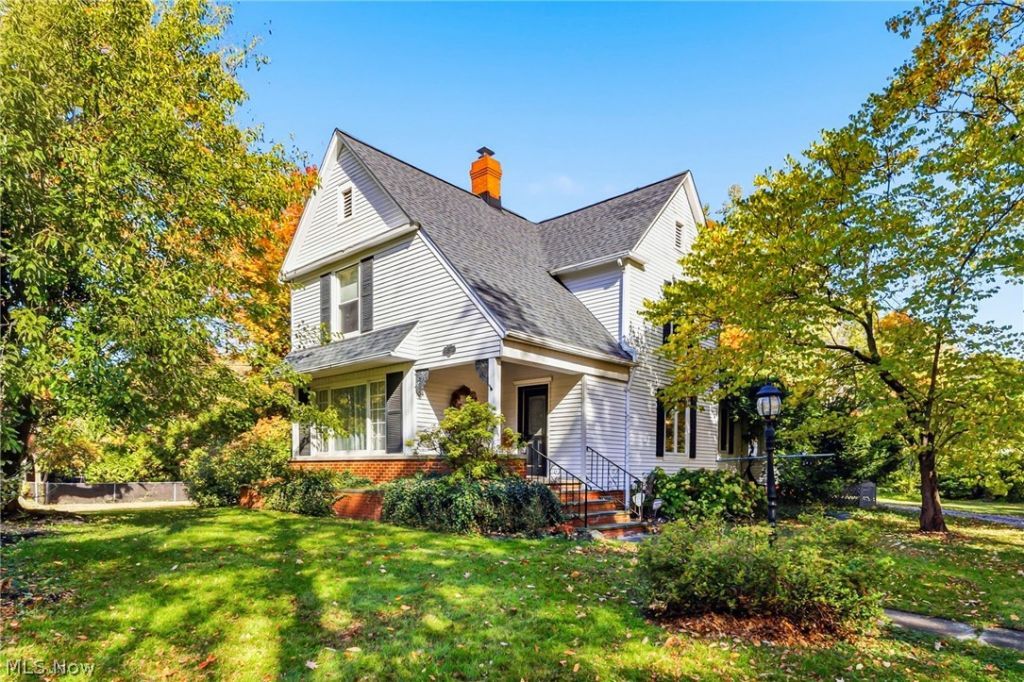
Rare opportunity to own The Big White House, a restored 1910 Century Colonial set on 2.03 scenic acres in Historic Mentor. Offering five bedrooms, nearly 3000 finished square feet, and classic period woodwork, this property seamlessly balances historic warmth with modern functionality. The main level features a bright eat in kitchen with Quartz island cooktop and double ovens, an expansive pantry, formal dining room, living room, first floor laundry, and a comfortable family room with a gas fireplace. The primary suite is privately situated on the main level with an ensuite bath, while the second story hosts four sizable bedrooms and an updated full bath. Outside, enjoy expansive outdoor living including a sprawling deck with hot tub, patio, fire pit and in ground pool with an accompanying pool house. Car enthusiasts and hobbyists will appreciate the paved drive, detached three car garage, and attached workshop. New roof in 2022, garage painted 2025, pool liner 2025 and pump 2026. A truly exceptional retreat. A 1 year home warranty is included for buyers peace of mind.
Property Features
Property Type: Residential - Single Family
Basement: Yes
Basement: Full, Unfinished
Cooling: Central Air
Fireplaces: 1
Garage: 3
Heating: Gas, Hot Water, Radiator(s), Steam
Home Style: Colonial
Lot Size: 2.03 Acres
Roof Type: Asphalt, Fiberglass
Stories: 2.0
Taxes: $5,566 / year
Year Built: 1910
Amenities
Built-in Features
Ceiling Fan(s)
Entrance Foyer
Eat-in Kitchen
Kitchen Island
Primary Downstairs
Feature Descriptions
Exterior: Wood Siding
Fencing: Chain Link, Partial
Fireplace: Family Room, Gas Log
Laundry: Main Level, Laundry Room
Parcel#: 16-B-048-0-00-001-0
Parking: Detached, Garage, Paved
Patio/Porch: Deck, Front Porch, Patio
Pool: Diving Board, In Ground, In-Ground
Sewer: Public Sewer
Swimming Pool: Yes
Water: Public
Local Schools
School District: Mentor Exempted Village
Listed By / Shown By
Listed By
Agency Name: Keller Williams Living
Agency Contact: lauren@legacyshoresre.com, 440-487-6243
Shown By
Agency Title: DeHOFF REALTORS
Agency Phone: 330-499-8153

Estimate Your Payment
Estimated Payment
$ 2,935.74 per month $2,318.81 Principal & Interest $463.83 Property Tax $153.10 Homeowner's Insurance
7239 Maple Street | MLS# 5253492
This single family home located at 7239 Maple Street , Mentor, OH 44060 is currently listed for sale with an asking price of $524,900. This property was built in 1910 and has 5 bedrooms and 2 full and 1 partial baths with 3960 sq. ft. Maple Street is located in the Woodland Glen subdivision within the Mentor Exempted Village school district. Search Woodland Glen real estate on www.viewrealtor.com today.