
BEDS3
BATHS2 full
MLS#5257079
STATUSActive
PROPERTY TYPEResidential - Single Family
SCHOOLAshtabula Area City
Property Description
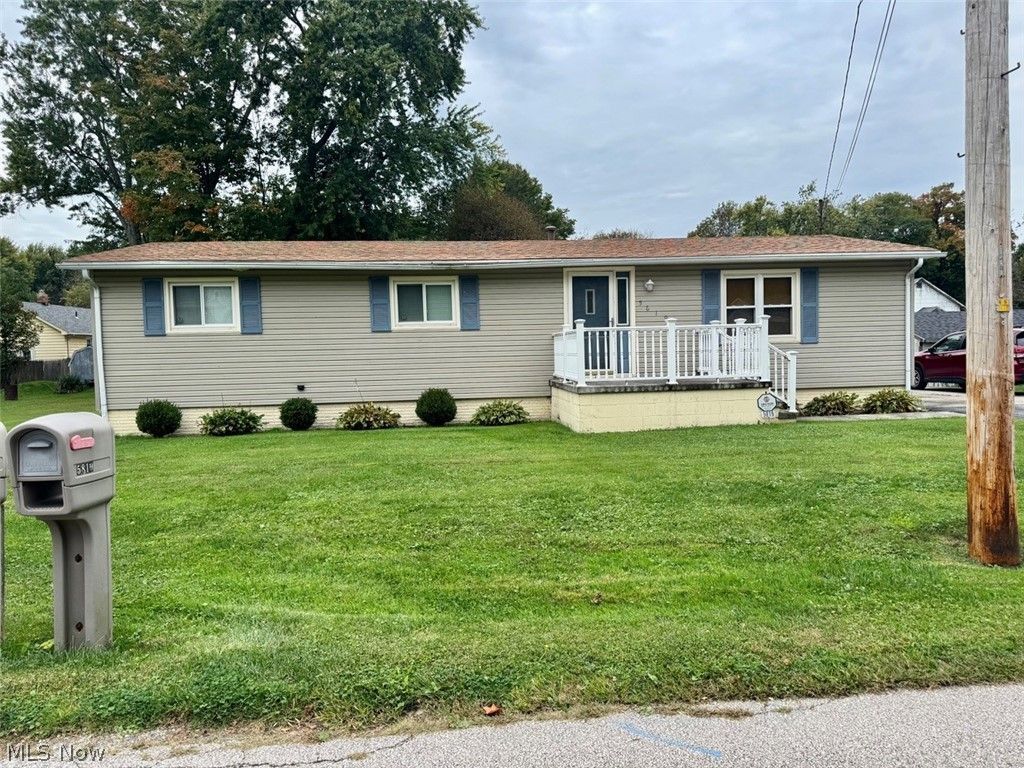
Lets start with this Large double lot 180 frontage 117 deep. Also has a concert double driveway ,Large back patio for your back yard picnics and out side parties. Large wooden floored storage shied 24 x 24.for your outside stuff, lawn mower, extra. Home is well kept with that open floor plan. Has a large Eat in kitchen, comes with gas stove, and refrigerator and it opens up to living room. Walk down the hall to the full bath without and shower. It also has a door that opens to back porch, easy to get to when walking in the backyard. Large Master Bedroom has a full bath with a shower. This home has lots of up dates, Blow in insulation, newer roof, newer Furnace, newer Central Air. Basement has poured concert walls.
Property Features
Property Type: Residential - Single Family
Basement: Yes
Basement: Full, Concrete, Partially Finished, Sump Pump
Cooling: Central Air, Ceiling Fan(s)
Heating: Forced Air, Gas, Heat Pump
Home Style: Ranch
Lot Size: 0.48 Acres
Roof Type: Asphalt, Fiberglass
Stories: 1.0
Taxes: $1,822 / year
Year Built: 1972
Amenities
Ceiling Fan(s)
Eat-in Kitchen
Lighting
Feature Descriptions
Appliances: Dryer, Range, Refrigerator, Washer
Exterior: Vinyl Siding
Fencing: None
Laundry: In Basement, Lower Level
Lot: Cleared, Sloped Down, Sloped
Parcel#: 040400007100
Parking: Concrete, Driveway, Paved
Patio/Porch: Front Porch, Patio, Porch
Security: Security System
Sewer: Public Sewer
Water: Public
Window: Double Pane Windows
Room Sizes
Other: 8 x 6 Level - First
Bathroom: 11 x 5 Level - First
Bedroom: 12 x 8 Level - First
Bedroom: 11 x 11 Level - First
Primary Bedroom: 20 x 11 Level - First
Eat-in Kitchen: 19 x 16 Level - First
Living Room: 26 x 12 Level - First
Local Schools
School District: Ashtabula Area City
Listed By / Shown By
Listed By
Agency Name: Century 21 Homestar
Agency Contact: karenhurstc21@gmail.com, 440-206-6002
Shown By
Agency Title: DeHOFF REALTORS
Agency Phone: 330-499-8153

Estimate Your Payment
Estimated Payment
$ 1,022.58 per month $816.82 Principal & Interest $151.83 Property Tax $53.93 Homeowner's Insurance
5819 Hillcrest Avenue | MLS# 5257079
This single family home located at 5819 Hillcrest Avenue, Ashtabula, OH 44004 is currently listed for sale with an asking price of $184,900. This property was built in 1972 and has 3 bedrooms and 2 full baths. Hillcrest Avenue is located within the Ashtabula Area City school district. Search Ashtabula real estate on www.viewrealtor.com today.