
BEDS3
BATHS2 full
SQUARE FEET1,500
MLS#5246546
STATUSContingent
PROPERTY TYPEResidential - Single Family
SUBDIVISIONAshtabula St
SCHOOLJefferson Area Local
Property Description
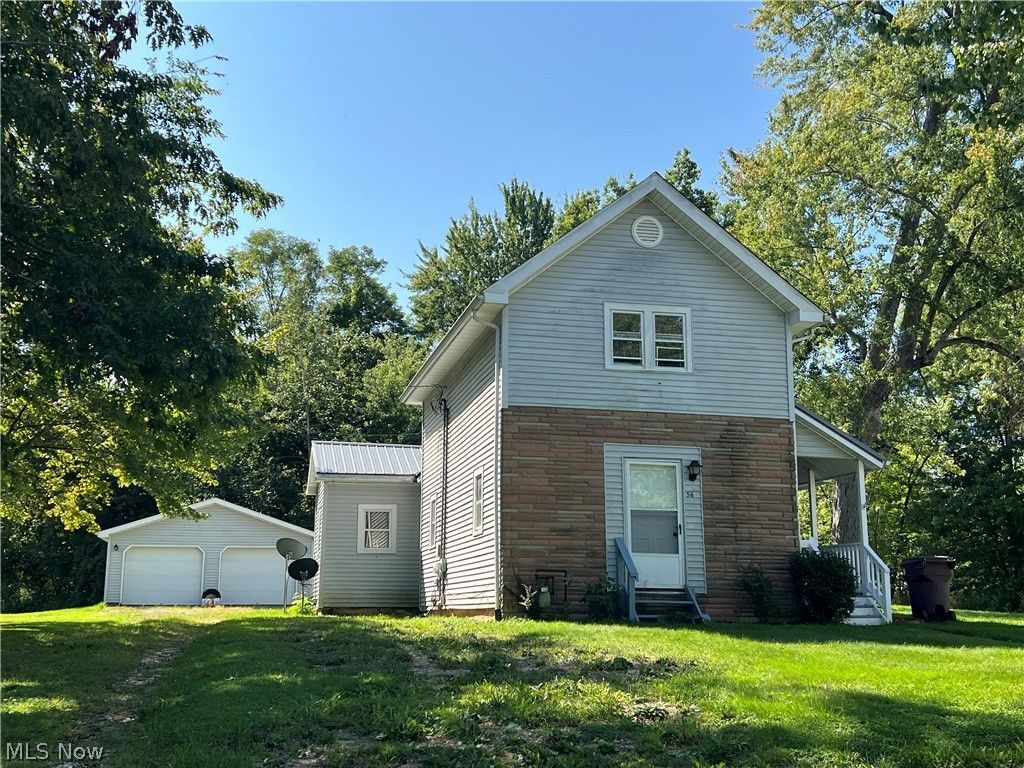
Lots to offer in this spacious 2-bedroom, 1-bath two-story home with an attached 1-bedroom, 1-bath main-floor in-law suite! Front section has 2-bedrooms, living, dining, kitchen and main floor bath. Rear section has living room, kitchen, bedroom and bath. Situated on a quiet side street in Jefferson. The property features a 24' x 26' pole-building garage (1994) with two overhead doors, electricity, and a concrete floor-perfect for vehicles, storage, or a workshop. Conveniently located near all that Jefferson has to offer, including a public park with a playground, shopping, dining, and more! Additional highlights include a new sewer line from the house to the road and 2-new hot water heaters installed in 2026. The metal roof sections are approximately 10 years old, while the shingle roof is older. With a versatile floor plan and additional living space this property offers plenty of possibilities!
Property Features
Property Type: Residential - Single Family
Basement: Yes
Basement: Full, Unfinished, Sump Pump
Cooling: None
Garage: 2
Heating: Gas, Hot Water, Steam
Home Style: Colonial
Lot Size: 0.18 Acres
Roof Type: Metal
Stories: 2.0
Taxes: $1,556 / year
Year Built: 1950
Amenities
In-Law Floorplan
Feature Descriptions
Appliances: Microwave, Range
Community Features: Fitness Center, Medical Service, Playground, Park, Restaurant, Shopping, Sidewalks
Days on Site: 39
Exterior: Brick, Vinyl Siding
Fireplace: None
Laundry: Washer Hookup, Electric Dryer Hookup, In Basement
Parcel#: 26-021-00-120-00
Parking: Driveway, Garage Faces Front
Patio/Porch: Covered, Porch
Sewer: Public Sewer
Water: Public
Room Sizes
Bedroom: 11 x 10 Level - Second
Bathroom: 8 x 6 Level - First
Kitchen: 10 x 9 Level - First
Entry/ Foyer: 7 x 6 Level - First
Bedroom: 16 x 8 Level - First
Kitchen: 12 x 9 Level - First
Living Room: 13 x 12 Level - First
Bathroom: 11 x 6 Level - First
Bedroom: 15 x 14 Level - Second
Dining Room: 13 x 12 Level - First
Living Room: 15 x 14 Level - First
Local Schools
School District: Jefferson Area Local
Listed By / Shown By
Listed By
Agency Name: HomeSmart Real Estate Momentum LLC
Agency Contact: baldwinsells@gmail.com, 440-812-3834
Shown By
Agency Title: DeHOFF REALTORS
Agency Phone: 330-499-8153

Estimate Your Payment
Estimated Payment
$ 878.44 per month $702.40 Principal & Interest $129.67 Property Tax $46.38 Homeowner's Insurance
56 E Ashtabula Street | MLS# 5246546
This single family home located at 56 E Ashtabula Street, Jefferson, OH 44047 is currently listed for sale with an asking price of $159,000. This property was built in 1950 and has 3 bedrooms and 2 full baths with 1500 sq. ft. E Ashtabula Street is located in the Ashtabula St subdivision within the Jefferson Area Local school district. Search Ashtabula St real estate on www.viewrealtor.com today.