
BEDS4
BATHS2 full
MLS#5237137
STATUSActive
PROPERTY TYPEResidential - Single Family
SCHOOLYoungstown City
Property Description
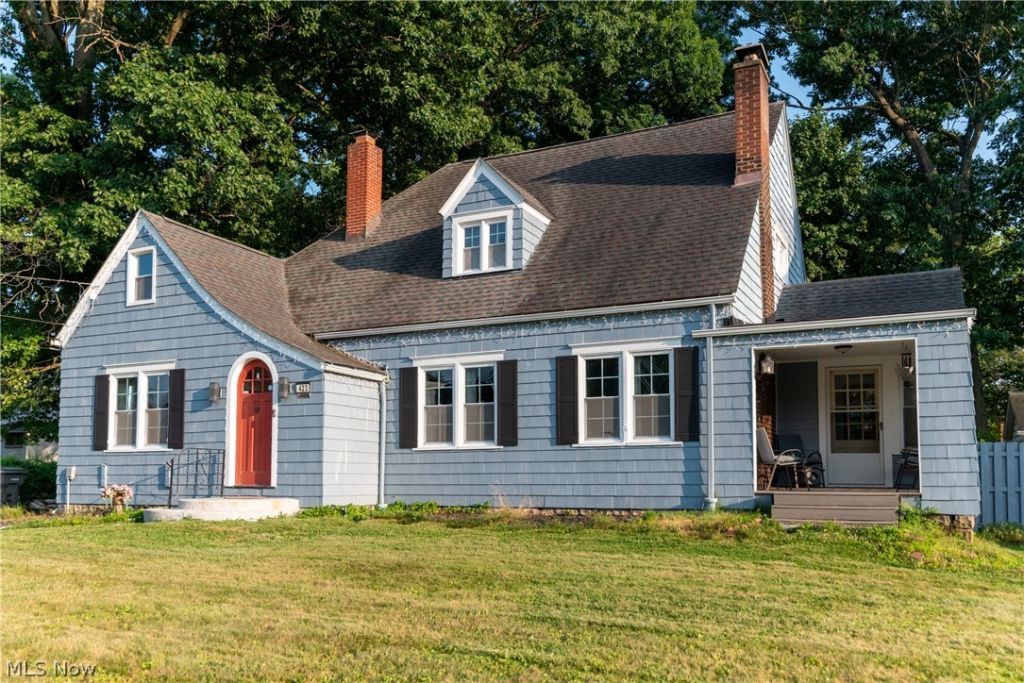
Move In Ready Northside Home! BRAND NEW CENTRAL AC/HVAC SYSTEM, COMPRESSOR & DUCTS is now fully installed & running. 2,322 square feet of modern style & updates. Beautiful wooden floors in living & dining area. Remodeled kitchen exudes new cabinetry & modern finishes(2024). 4 Bedrooms accompany 2 Full Bathrooms with modern lighting & walk-in showers. Great natural & modern lighting for home office or bedroom usage. Run your business & live in a fresh air conditioned home! New drywall throughout the home, updated windows(2024), new washer & dryer(2023). Outside, enjoy a fully fenced backyard, a new side patio(2023), & a refinished garage. Nicely located near the luxuries of 5th Ave & the growing Belmont shopping corridor which includes WalMart, Aldi, & I-80 access. Property is also near local hospital, downtown, & local university. With extensive updates inside & out, this MOVE-IN-READY home combines comfort, efficiency, and modern style. Call to schedule your own private viewing!
Property Features
Property Type: Residential - Single Family
Basement: Yes
Basement: Full, Unfinished
Cooling: Central Air, Ceiling Fan(s)
Fireplaces: 1
Garage: 1
Heating: Dual System
Home Style: Conventional
Lot Size: 0.20 Acres
Roof Type: Asphalt, Fiberglass
Stories: 2.0
Taxes: $1,940 / year
Year Built: 1927
Amenities
Bookcases
Built-in Features
Ceiling Fan(s)
Recessed Lighting
Storage
Natural Woodwork
Walk-In Closet(s)
Fire Pit
Private Yard
Feature Descriptions
Appliances: Dryer, Microwave, Range, Refrigerator, Washer
Community Features: Playground, Park, Pool, Sidewalks
Days on Site: 11
Exterior: Wood Siding
Fencing: Back Yard, Chain Link
Laundry: In Basement
Lot: Back Yard
Parcel#: 53-081-0-103.00-0
Parking: Driveway, Garage, Garage Door Opener
Patio/Porch: Enclosed, Patio, Porch, Side Porch
Pool: Community
Security: Security System, Smoke Detector(s)
Sewer: Public Sewer
Swimming Pool: Yes
Water: Public
Room Sizes
Bathroom: N D x N D Level - First
Dining Room: N D x N D Level - First
Bedroom: N D x N D Level - Second
Bathroom: N D x N D Level - Second
Local Schools
School District: Youngstown City
Listed By / Shown By
Listed By
Agency Name: Liberty Home Services and Real Estate LLC
Agency Contact: 330-759-2300, jamiebledsoe@gmail.com
Shown By
Agency Title: DeHOFF REALTORS
Agency Phone: 330-499-8153
Estimate Your Payment
Estimated Payment
$ 1,032.89 per month $817.26 Principal & Interest $161.67 Property Tax $53.96 Homeowner's Insurance
423 Bradley Lane | MLS# 5237137
This single family home located at 423 Bradley Lane, Youngstown, OH 44504 is currently listed for sale with an asking price of $185,000. This property was built in 1927 and has 4 bedrooms and 2 full baths. Bradley Lane is located within the Youngstown City school district. Search Youngstown real estate on www.viewrealtor.com today.