
BEDS3
BATHS1 full
SQUARE FEET1,243
MLS#5230723
STATUSActive
PROPERTY TYPEResidential - Single Family
SCHOOLClearview Local
Property Description
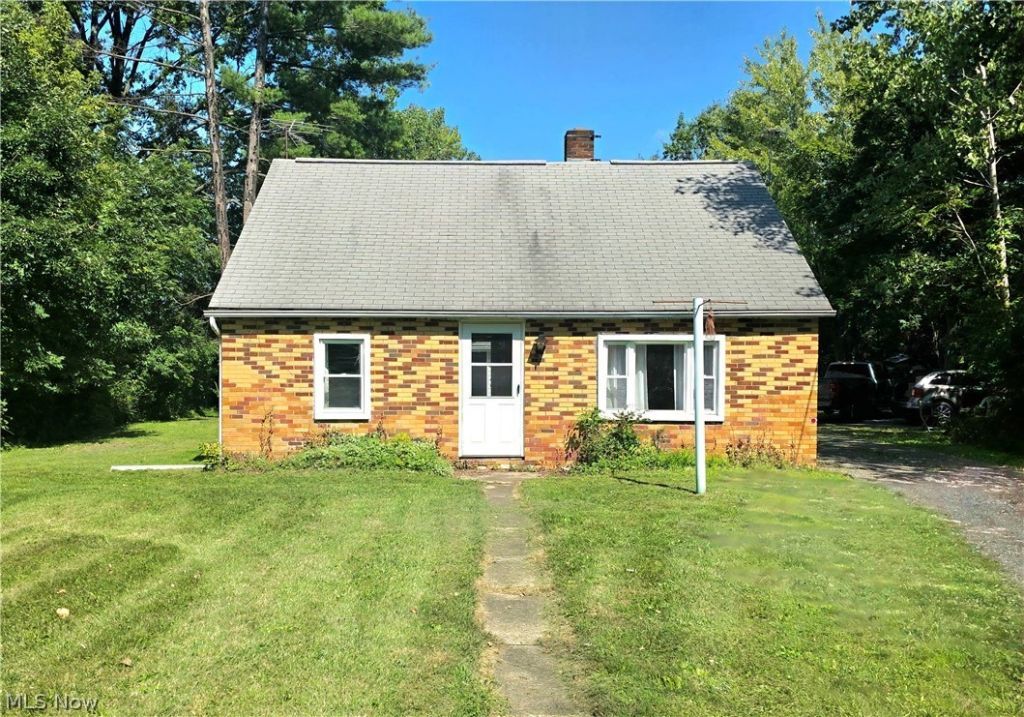
Discover an incredible opportunity at 4141 Dunton Rd. in Sheffield Township, a truly rare find offering endless possibilities! Nestled on an expansive 4.35 acre lot with 150 feet of frontage and stretching more than 1,300 feet deep, this property provides the space, privacy, and freedom you've been looking for. The existing 3-bedroom, 1-bath home features over 1,200 square feet and is ready for your personal updates and vision. Whether you're looking to renovate and make it your own or start fresh and build the home of your dreams, the choice is yours! A 3-car detached garage with an attached workshop offers ample room for vehicles, hobbies, or storage. With no neighbors behind you, a quiet street with minimal traffic, and the flexibility that comes with township living, this property is the perfect setting for those seeking peace, privacy, and room to grow. Property is being sold AS-IS. Don't miss out on this one!!!
Property Features
Property Type: Residential - Single Family
Basement: None
Cooling: None
Garage: 3
Heating: Forced Air, Gas
Home Style: Bungalow, Cape Cod
Lot Size: 4.35 Acres
Roof Type: Asphalt
Stories: 2.0
Taxes: $2,051 / year
Year Built: 1953
Feature Descriptions
Community Features: None
Days on Site: 1
Exterior: Block
Fencing: None
Fireplace: None
Laundry: Main Level
Lot: Flat, Level, Many Trees
Parcel#: 03-00-107-102-003
Parking: Driveway, Detached, Garage
Sewer: Septic Tank
Water: Public
Room Sizes
Laundry: 13 x 11 Level - First
Bathroom: 8 x 5 Level - First
Bedroom: 14 x 12 Level - Second
Bedroom: 14 x 13 Level - Second
Bedroom: 10 x 10 Level - First
Eat-in Kitchen: 17 x 13 Level - First
Living Room: 17 x 13 Level - First
Local Schools
School District: Clearview Local
Listed By / Shown By
Listed By
Agency Name: Russell Real Estate Services
Agency Contact: stevelawson@superstevesells.com, 440-320-9888
Shown By
Agency Title: DeHOFF REALTORS
Agency Phone: 330-499-8153

Estimate Your Payment
Estimated Payment
$ 995.04 per month $773.09 Principal & Interest $170.92 Property Tax $51.04 Homeowner's Insurance
4141 Dunton Road | MLS# 5230723
This single family home located at 4141 Dunton Road, Lorain, OH 44055 is currently listed for sale with an asking price of $175,000. This property was built in 1953 and has 3 bedrooms and 1 full baths with 1243 sq. ft. Dunton Road is located within the Clearview Local school district. Search Lorain real estate on www.viewrealtor.com today.