
BEDS3
BATHS2 full
SQUARE FEET1,440
MLS#5244426
STATUSActive
PROPERTY TYPEResidential - Single Family
SUBDIVISIONParkway
SCHOOLAkron City
Property Description
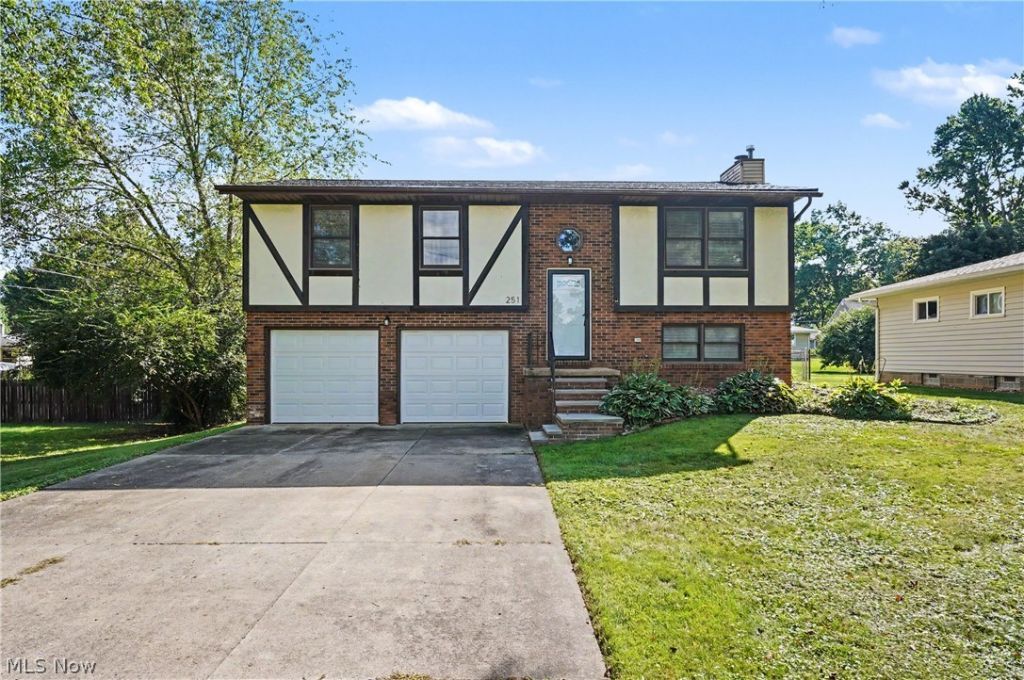
This is a rare find in preferred area of Fairlawn. Convenient to all West Market Shopping, Summit Mall & Montrose Shopping, within a 1 mile radious of most of Akron's fine and convenience restaruants plus, Extremely close to Sand Run walking Path. This lovely home was built in 1990 and was completely updated in the past 5 years to include, completely updated Kitchen with cabinetry, counters and appliances, Luxury Vinyl Flooring in Living Areas and newer carpeting in all three Bedrooms. Master features an onsuite bath & both baths were completely updated, including fixtures and vanities. Literally, There is absolutely nothing to do here! Notable updates include new Roof in 2023, Furnace & Central Air in 2021 & Hot Water tank in 2025. Other features include 2 Car Attached Garage with opener and service door to backyard, Deck leading out from Dining Room & Living Room Features Brick Fireplace. Alert! Dog Lovers! The huge backyard is completely fenced,when you are not in the mood to walk them to the Gorgeous Sand Run Walking Path, a 10 minute hike! An Open House is scheduled for Sunday September 13th, from 1-2:30 PM. Characters Remaining:
Property Features
Property Type: Residential - Single Family
Basement: Yes
Basement: Full, Sump Pump
Cooling: Central Air
Fireplaces: 1
Garage: 2 car attached
Heating: Forced Air, Gas
Home Style: Bi-Level, Tudor
Lot Size: 0.22 Acres
Roof Type: Asphalt, Fiberglass
Stories: 2.0
Taxes: $3,185 / year
Year Built: 1990
Amenities
Bookcases
Storage
Feature Descriptions
Appliances: Dishwasher, Disposal, Range, Refrigerator
Community Features: Common Grounds/Area, Park, Suburban
Exterior: Aluminum Siding, Brick, Stucco
Fencing: Back Yard, Chain Link, Full
Fireplace: Living Room
HOA Fee: 0
Laundry: Lower Level, Laundry Room
Lot: Back Yard, Flat, Level
Parcel#: 0901463
Parking: Attached, Drain, Electricity, Garage Faces Front, Garage, Garage Door Opener, Paved
Patio/Porch: Deck
Security: Smoke Detector(s)
Sewer: Public Sewer
Water: Public
Window: Blinds
Room Sizes
Bedroom: 13 x 10 Level - Second
Living Room: 15 x 16 Level - Second
Bedroom: 9 x 9 Level - Second
Dining Room: 11 x 11 Level - Second
Family Room: 19 x 12 Level - First
Bathroom: N D x N D Level - Second
Primary Bedroom: 15 x 10 Level - Second
Kitchen: 10 x 8 Level - Second
Entry/ Foyer: 4 x 6 Level - First
Bathroom: N D x N D Level - Second
Local Schools
School District: Akron City
Listed By / Shown By
Listed By
Agency Name: Keller Williams Chervenic Rlty
Agency Contact: AZola@kw.com, 330-714-0027
Shown By
Agency Title: DeHOFF REALTORS
Agency Phone: 330-499-8153

Estimate Your Payment
Estimated Payment
$ 1,607.10 per month $1,258.58 Principal & Interest $265.42 Property Tax $83.10 Homeowner's Insurance
251 Caladonia Avenue | MLS# 5244426
This single family home located at 251 Caladonia Avenue, Akron, OH 44333 is currently listed for sale with an asking price of $284,900. This property was built in 1990 and has 3 bedrooms and 2 full baths with 1440 sq. ft. Caladonia Avenue is located in the Parkway subdivision within the Akron City school district. Search Parkway real estate on www.viewrealtor.com today.