
BEDS3
BATHS2 full
SQUARE FEET2,138
MLS#5231175
STATUSActive
PROPERTY TYPEResidential - Single Family
SCHOOLHowland Local
Property Description
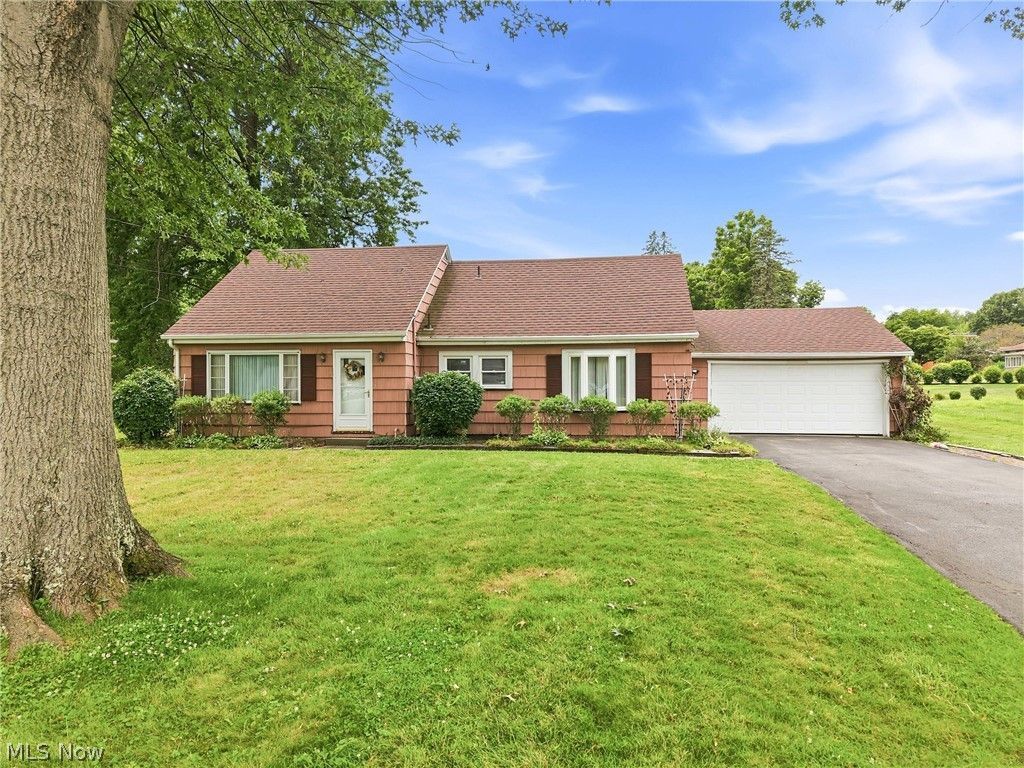
Welcome to this lovely 3-bedroom, 2-bath Cape Cod home located in the highly sought-after Howland School District! This home offers a perfect blend of comfort and style, ideal for family living. Spacious Living Room with hardwood flooring under the carpeting, Paneled family room with gas fireplace, shelving and built-in desk, Eat-in Kitchen for casual or Formal Dining & large breakfast bar. One bedroom on the first floor, offering easy access and convenience, along with a full bath. There are 2 bedrooms and another full bath on the second floor with custom built-ins and hardwood floors under the carpet. Enjoy the added bonus of a sunroom, first floor laundry, large deck and 2-car attached garage. Conveniently located near shopping, medical facilities, and dining, you won't want to miss out on this rare find!
Property Features
Property Type: Residential - Single Family
Basement: Yes
Basement: Partial
Cooling: Central Air
Fireplaces: 2
Garage: 2 car attached
Heating: Forced Air, Gas
Home Style: Cape Cod
Lot Size: 0.54 Acres
Roof Type: Asphalt
Taxes: $2,555 / year
Year Built: 1950
Amenities
Ceiling Fan(s)
Feature Descriptions
Appliances: Dryer, Dishwasher, Range, Refrigerator, Washer
Days on Site: 1
Exterior: Shake Siding
Fireplace: Basement
Laundry: Main Level
Lot: Back Yard, Flat, Front Yard, Level, Rectangular Lot, Few Trees
Parcel#: 28-635400
Parking: Attached, Driveway, Garage Faces Front, Garage, Garage Door Opener, Inside Entrance
Patio/Porch: Deck, Enclosed, Patio, Porch
Sewer: Public Sewer
Water: Public
Room Sizes
Workshop: 14 x 16 Level - Basement
Sunroom: 19 x 9 Level - First
Laundry: 9 x 11 Level - First
Breezeway: 9 x 10 Level - First
Bedroom: 10 x 11 Level - Second
Bedroom: 11 x 11 Level - First
Primary Bedroom: 13 x 19 Level - Second
Dining Room: 10 x 11 Level - First
Eat-in Kitchen: 13 x 11 Level - First
Family Room: 17 x 19 Level - First
Living Room: 15 x 19 Level - First
Local Schools
School District: Howland Local
Listed By / Shown By
Listed By
Agency Name: William Zamarelli, Inc.
Agency Contact: 330-856-2299, wzr@williamzamarelli.com
Shown By
Agency Title: DeHOFF REALTORS
Agency Phone: 330-499-8153

Estimate Your Payment
Estimated Payment
$ 1,389.77 per month $1,103.97 Principal & Interest $212.92 Property Tax $72.89 Homeowner's Insurance
2325 North Road | MLS# 5231175
This single family home located at 2325 North Road, Warren, OH 44483 is currently listed for sale with an asking price of $249,900. This property was built in 1950 and has 3 bedrooms and 2 full baths with 2138 sq. ft. North Road is located within the Howland Local school district. Search Warren real estate on www.viewrealtor.com today.