
BEDS4
BATHS2 full 1 partial
SQUARE FEET2,478
MLS#5231305
STATUSActive
PROPERTY TYPEResidential - Single Family
SCHOOLRiverside Local
Property Description
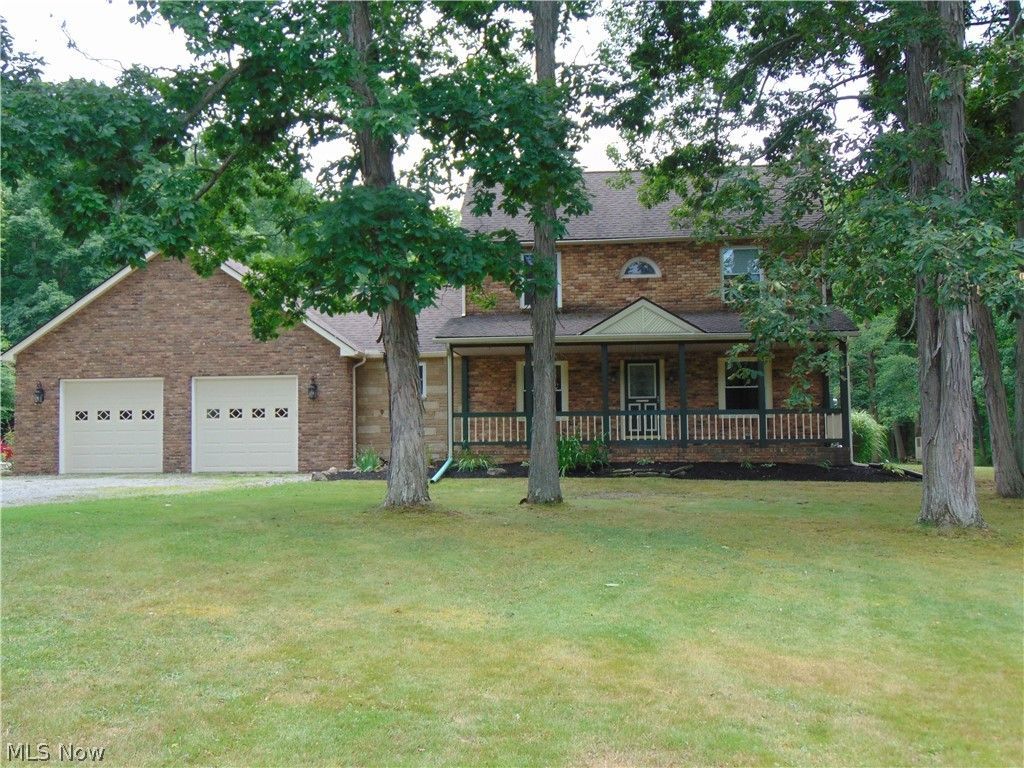
Situated on a PARK-LIKE 3 ACRES is this well maintained Concord Twp colonial***This beautiful home was opened up with additional square feet addition in 2014 to include a beautiful family room with stone fireplace (gas) and a cathedral wood ceiling, first floor master suite w/full bath, first floor laundry***Attached 2 car garage, mud room, pantry and half bath was added in 2020***Spacious living room w/wood-burning fireplace***21' kitchen offers plenty of counter space, cabinets & all appliances***2nd floor features 3 nice bedrooms and full bath***Walk up attic is finished and great for any use***Step out the sliding doors from the family room to a 23' x 25' stone patio with a gorgeous outside fireplace and enjoy the quiet, serene atmosphere of country living, a perfect place for family get together and fun entertaining*** Many update include heating, a/c, windows, roof, flooring***Gas forced air furnace with a/c services the newer addition while the newer hot wtr boiler service services the rest of the home***20x23 barn/outbuilding***Multi flow Aeration System 2013
Property Features
Property Type: Residential - Single Family
Basement: Yes
Basement: Full, Partially Finished, Storage Space, Sump Pump
Cooling: Central Air
Fireplaces: 3
Garage: 2 car attached
Heating: Forced Air, Gas, Hot Water, Steam
Home Style: Colonial
Lot Size: 3.00 Acres
Roof Type: Asphalt, Fiberglass
Stories: 3.0
Taxes: $5,978 / year
Year Built: 1930
Amenities
Ceiling Fan(s)
Cathedral Ceiling(s)
Eat-in Kitchen
Primary Downstairs
Pantry
Walk-In Closet(s)
Feature Descriptions
Appliances: Dishwasher, Range, Refrigerator, Water Softener
Exterior: Aluminum Siding, Brick, Vinyl Siding
Fireplace: Family Room, Free Standing, Gas, Glass Doors, Living Room, Masonry, Stone, Wood Burning
Laundry: Main Level, Laundry Room
Lot: Back Yard, Front Yard, Landscaped, Rectangular Lot, Wooded
Parcel#: 08-A-009-0-00-014-0
Parking: Attached, Driveway, Garage, Garage Door Opener, Gravel
Patio/Porch: Front Porch, Patio
Sewer: Aerobic Septic
Water: Well
Window: Blinds, Double Pane Windows, Insulated Windows, Screens
Room Sizes
Other: 14 x 12 Level - Basement
Utility Room: 20 x 12 Level - Basement
Mud Room: 14 x 14 Level - First
Pantry: 10 x 5 Level - First
Laundry: 11 x 8 Level - First
Other: 29 x 11 Level - Third
Bedroom: 13 x 9 Level - Second
Bedroom: 12 x 12 Level - Second
Bedroom: 13 x 11 Level - Second
Primary Bathroom: 13 x 12 Level - First
Primary Bedroom: 17 x 15 Level - First
Family Room: 23 x 16 Level - First
Living Room: 21 x 12 Level - First
Eat-in Kitchen: 21 x 12 Level - First
Local Schools
School District: Riverside Local
Listed By / Shown By
Listed By
Agency Name: Russell Thomas Realty
Agency Contact: 440-354-2133, plaindocbar@yahoo.com
Shown By
Agency Title: DeHOFF REALTORS
Agency Phone: 330-499-8153

Estimate Your Payment
Estimated Payment
$ 2,970.55 per month $2,319.26 Principal & Interest $498.17 Property Tax $153.13 Homeowner's Insurance
12436 Painesville Warren Road | MLS# 5231305
This single family home located at 12436 Painesville Warren Road, Concord Township, OH 44077 is currently listed for sale with an asking price of $525,000. This property was built in 1930 and has 4 bedrooms and 2 full and 1 partial baths with 2478 sq. ft. Painesville Warren Road is located within the Riverside Local school district. Search Concord Township real estate on www.viewrealtor.com today.