
BEDS3
BATHS3 full 1 partial
SQUARE FEET3,177
MLS#5243346
STATUSActive
PROPERTY TYPEResidential - Single Family
SUBDIVISIONHunters Green
SCHOOLTuscarawas Valley LS - 7908
Property Description
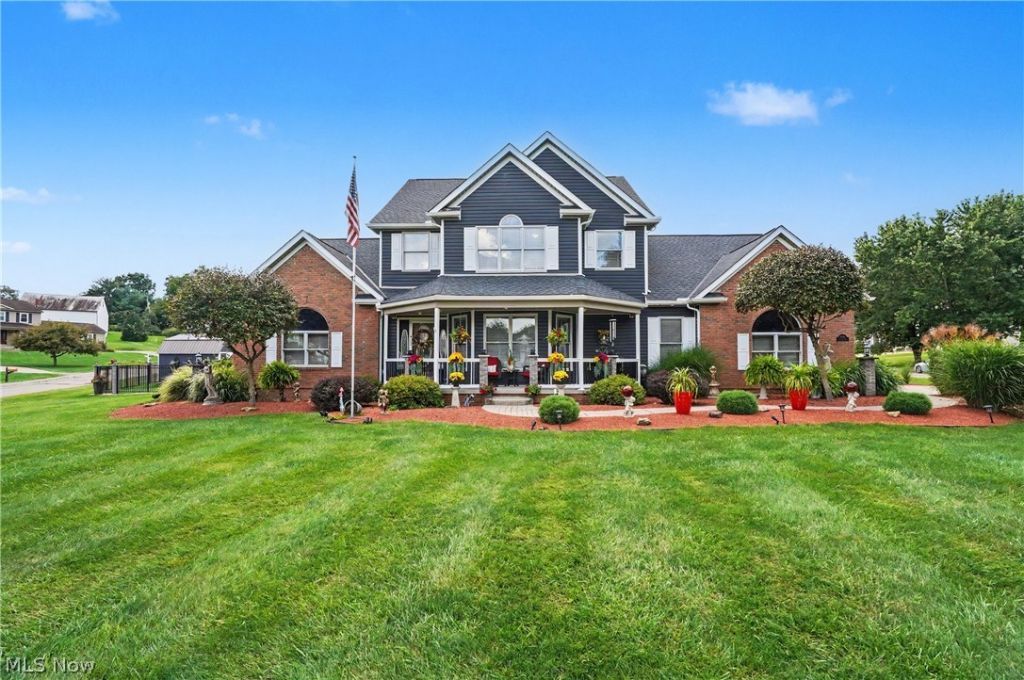
Welcome home to 11186 Whitetail Run St NW! Set on over half an acre in Bolivar, this spacious 3-bedroom, 3.5-bath home offers room to live, grow, and entertain. Inside, a cozy fireplace anchors the main living space, and the partially finished basement adds flexible bonus space, perfect for a rec room, home gym, or playroom. The kitchen shines with granite countertops and updated appliances, including a newer microwave and disposal. Best of all, the big-ticket updates are already done for you: a new roof, siding, and water heater, all replaced in 2025, plus a new washer and dryer, so you can move in and start enjoying life here without the worry of major near-term expenses. Outside, the attached 3-car garage offers plenty of storage and parking, while the generous lot gives you room to garden, play, and unwind. Freshly updated and move-in ready! Schedule your private showing today, because a home this well cared for won't last!
Property Features
Property Type: Residential - Single Family
Basement: Yes
Basement: Partially Finished, Sump Pump
Cooling: Central Air, Ceiling Fan(s)
Fireplaces: 2
Garage: 3 car attached
Heating: Forced Air, Gas
Home Style: Contemporary
Lot Size: 0.55 Acres
Roof Type: Asphalt
Stories: 2.0
Taxes: $5,064 / year
Year Built: 2001
Amenities
Bookcases
Ceiling Fan(s)
Crown Molding
Entrance Foyer
Granite Counters
Vaulted Ceiling(s)
Feature Descriptions
Appliances: Dryer, Dishwasher, Microwave, Range, Refrigerator, Washer
Days on Site: 1
Exterior: Brick, Vinyl Siding
Fencing: Back Yard
Fireplace: Basement, Living Room
Laundry: Main Level
Parcel#: 3403347018
Parking: Attached, Driveway, Garage
Patio/Porch: Rear Porch, Covered, Front Porch
Sewer: Public Sewer
Water: Public
Local Schools
School District: Tuscarawas Valley LS - 7908
Listed By / Shown By
Listed By
Agency Name: The Agency Cleveland Northcoast
Agency Contact: Carla.bolf@theagencyre.com, 330-814-6422
Shown By
Agency Title: DeHOFF REALTORS
Agency Phone: 330-499-8153

Estimate Your Payment
Estimated Payment
$ 2,988.57 per month $2,407.61 Principal & Interest $422.00 Property Tax $158.96 Homeowner's Insurance
11186 Whitetail Run Street Nw | MLS# 5243346
This single family home located at 11186 Whitetail Run Street Nw, Bolivar, OH 44612 is currently listed for sale with an asking price of $545,000. This property was built in 2001 and has 3 bedrooms and 3 full and 1 partial baths with 3177 sq. ft. Whitetail Run Street Nw is located in the Hunters Green subdivision within the Tuscarawas Valley LS - 7908 school district. Search Hunters Green real estate on www.viewrealtor.com today.